Miami · BitBasel
A building as a screen.
Overview
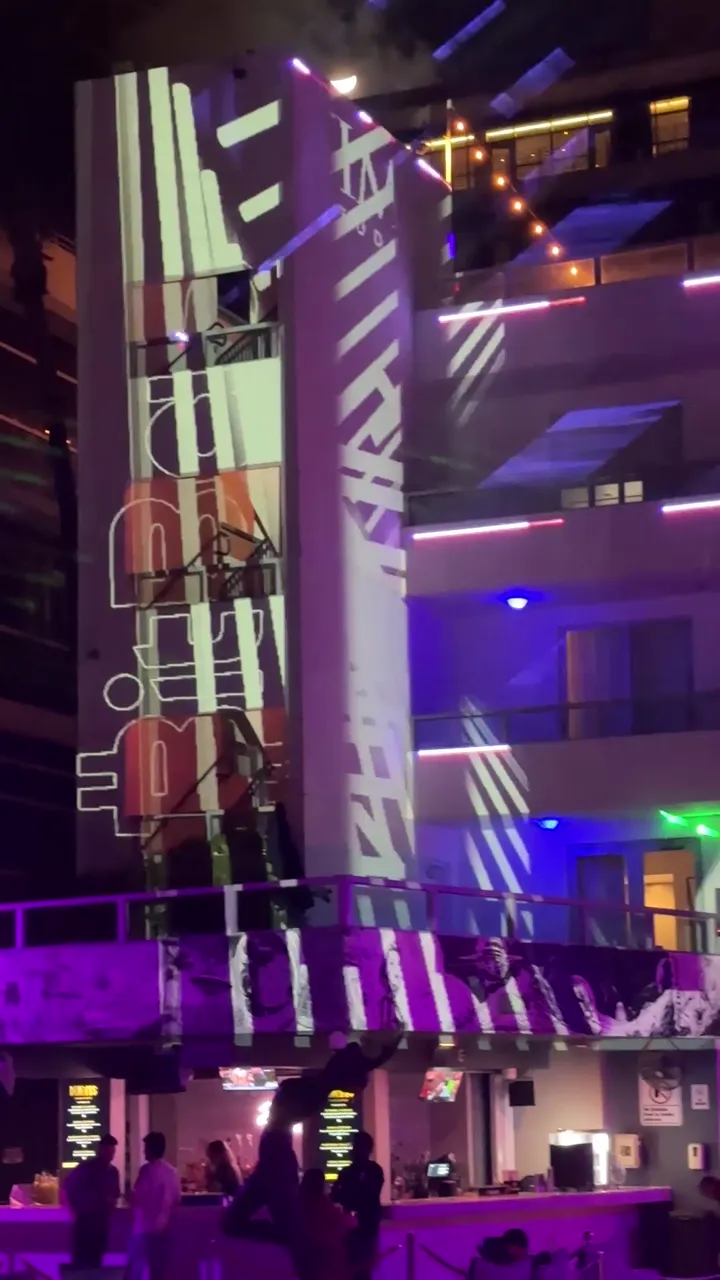
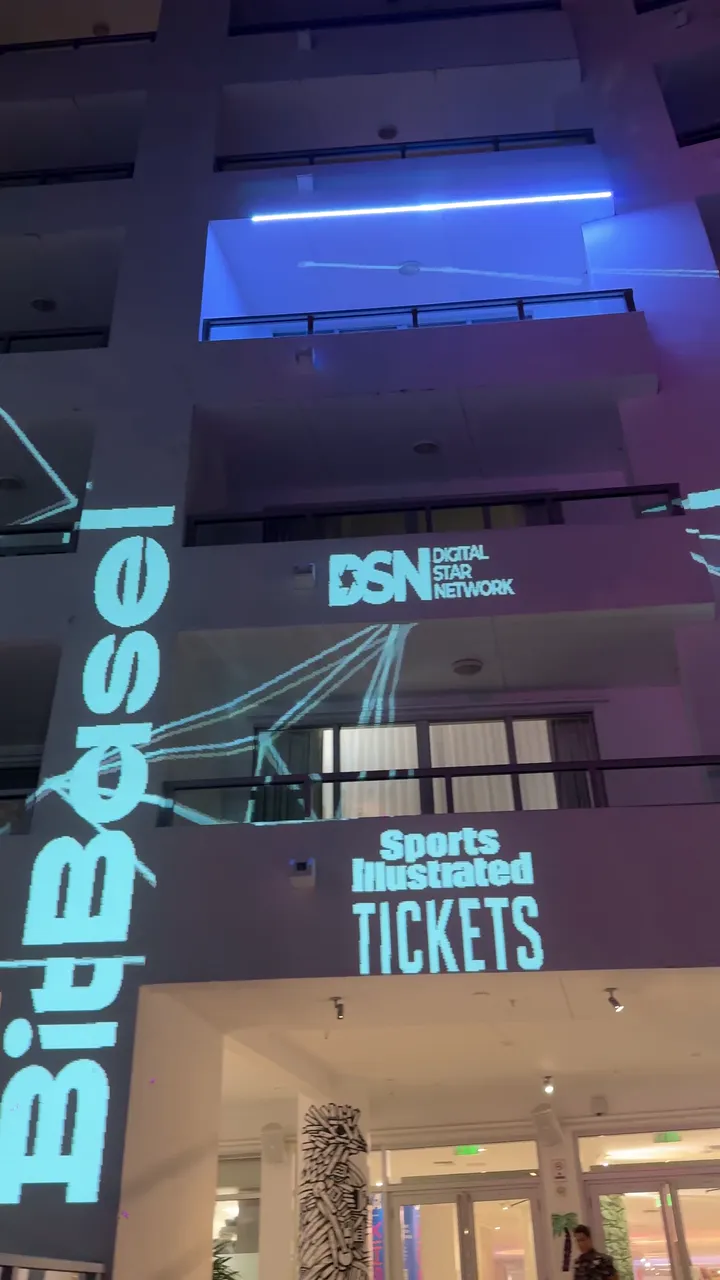
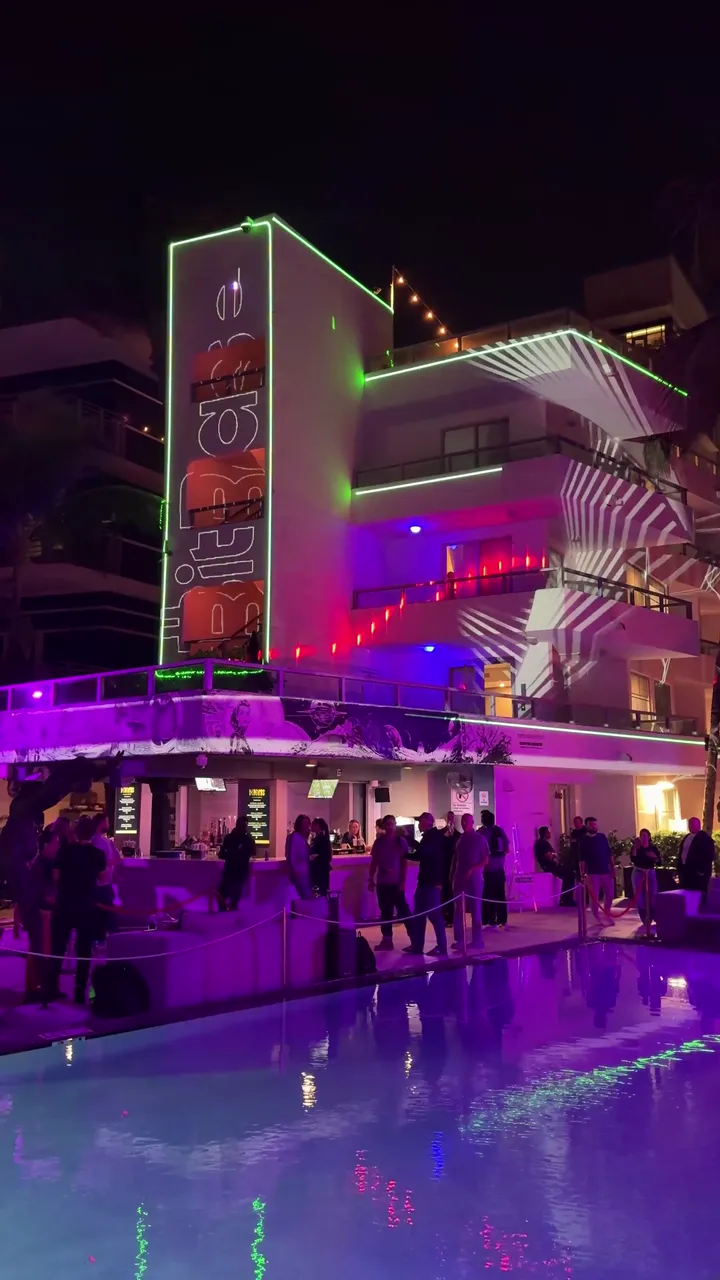
A multi-surface projection environment spanning a Miami façade, pool deck, and interior atrium — mapped geometry, brand content, and live visual sequencing for an Art Basel week program.
Three very different surfaces — an exterior façade, a pool deck, and an interior atrium — had to carry one visual program across an Art Basel week, in outdoor conditions, for an audience that never stands still.
I built the mapped projection environment across all three zones, adapted brand and art content to each surface’s geometry and viewing distance, and sequenced visuals live through the program.
A single building read as one coordinated visual instrument — architecture, sponsors, and art program sharing surfaces without fighting for them.
Three zones, one program
Each surface got content built for its geometry and audience distance — not one loop stretched three ways.